Kitchen Island Ideas: A Designer's Guide to Planning the Perfect Island
A kitchen island is one of the most requested features in a new fitted kitchen, and it is easy to see why. Done well, it adds worktop space, storage and seating in one piece of furniture that also anchors the whole room. Done without enough thought, it makes a kitchen harder to use rather than easier. This guide covers real kitchen island ideas from Kitchen Store projects across Sussex and Surrey, alongside the practical planning questions our designers work through with every client who is considering one.

How Much Space Do You Need for a Kitchen Island?
The question of space comes first because it decides whether an island is feasible before any other decision is made. An island that does not leave enough room to move around it comfortably creates more problems than it solves.
The widely used guideline is at least one metre of clear floor between the island and the surrounding cabinets or walls on any side used as a walkway. Treat that figure as a minimum rather than a target. It allows two people to pass, leaves room for open drawers and oven doors, and keeps the kitchen feeling workable rather than cramped. If a room cannot give you that metre on every walkway side, an island is unlikely to be the right call.
In practice, the shape and proportion of the room matters as much as the total area. A kitchen that is wide but short may accommodate a small island comfortably. A long, narrow kitchen may have plenty of floor area on paper but no practical way to include an island without blocking the working run. A floor plan drawn to scale, which your designer will produce at consultation, makes this immediately clear.
Kitchen Island Ideas: Real Projects
An island can take a wide range of forms depending on the kitchen's size, layout and the brief. These real Kitchen Store projects show some of the ways the approach varies in practice.
The island as the social anchor of an open-plan kitchen
In an open-plan kitchen, the island does more structural work than it might appear to. It marks the boundary between the cooking and dining zones without a wall, provides seating on the living side and worktop on the kitchen side, and gives the cook a social anchor point so that whoever is preparing food is still part of the room rather than facing a run of wall cabinets. For more on how islands work within open-plan layouts, see our guide to open plan kitchen design.
Two-tone islands: a contrast colour or material
One of the most common island design decisions is whether to match it to the surrounding cabinets or introduce a contrasting colour or material. A contrasting island, darker than the surrounding run, or in a complementary colour, gives the kitchen a clear focal point and visual depth. A matched island reads as more understated and works particularly well in smaller kitchens where introducing a second colour might feel busy. Both approaches are valid; the right one depends on the room and the client.
The island worktop as a design element
The island worktop is often chosen differently from the run worktop, and deliberately so. An island in a painted cabinet finish with a warm oak worktop alongside a stone run worktop creates material contrast that adds warmth and texture to the kitchen. A marble or marble-effect porcelain on the island worktop while the run uses a more practical engineered quartz gives the same effect. For a full comparison of materials and how they perform in different settings, see our kitchen worktop materials guide.
Kitchen Islands with Seating
Seating at the island is one of the most requested details in any kitchen brief, and it changes how the island needs to be designed from the outset. Stool seating needs the worktop to overhang the seating side by at least 300mm, so that knees and feet have somewhere to go. Anything less and the seating looks fine on a plan but is uncomfortable to actually sit at.
The most common layout puts seating along one long side of the island, perpendicular to the main kitchen run. This keeps the seating away from the working zone and orientates the people sitting at the island toward the room rather than toward the cook. A dining-height end to the island, where one short end is raised to full table height with chairs rather than stools, is an alternative that works well in kitchens where a separate dining table is not being used.
How many stools fit on a kitchen island?
As a guide, allow around 800mm square for each stool position. On that basis, an island seating three needs roughly 2.4 metres of worktop along the seating side.
The practical implication is that the island needs to be long enough for the number of seats the client wants. If there are constraints on the island's length because of room clearances, breakfast bar seating at the return end of the run, or a peninsula rather than a freestanding island, may give the seats without requiring the floor area a long island needs.
Kitchen Islands with a Sink or Hob
Islands with a sink
A sink in the island is a popular choice in larger open-plan kitchens because it orients the person washing up toward the room rather than toward a wall. The practical requirements are a cold and hot water supply run to the island position and a waste run back out, which adds to the project complexity and cost compared with a wall-position sink. Whether an island sink is the right decision for a specific layout is a question for the design consultation, where the services route and the floor construction can both be checked. For more on sink and tap options, see our sinks and taps page.
Islands with a hob
A hob in the island is a layout choice that puts the cook at the centre of the room, which suits entertaining-focused households particularly well. The main practical consideration is extraction: an island hob without adequate extraction will send cooking smells and steam across the whole open-plan space. A ceiling-mounted canopy hood above the island is one option; a downdraft extractor integrated into the worktop beside or behind the hob is another. Both need to be planned from the outset rather than retrofitted. See our appliances page for the full BORA range, and your designer will advise which option suits your layout.
Storage Built into a Kitchen Island
One of the undervalued contributions an island makes to a kitchen is the storage it can carry. The island cabinet below the worktop can be used in a number of different ways, and it is worth thinking about this at the design stage rather than defaulting to a standard configuration. See our storage solutions page for the full range of what is available inside island cabinets.
Deep pan drawers on the kitchen-facing side put pots, pans and trays within easy reach of the hob without needing to open a base cabinet on the main run. This is the single most useful island storage configuration in a working kitchen.
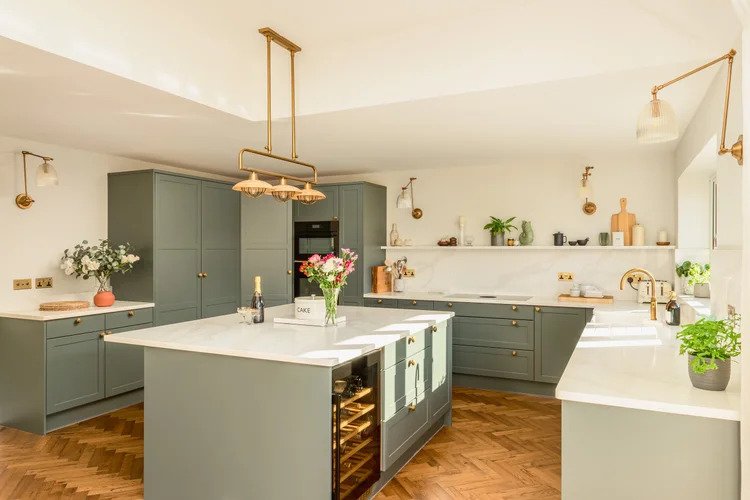
A wine fridge or a drinks fridge integrated into the island cabinet at the seating end creates a natural drinks station that keeps traffic away from the main kitchen zone when the kitchen is being used for entertaining.
Integrated bin drawers in the island keep waste sorted and accessible without a visible bin anywhere in the kitchen, which matters particularly in open-plan layouts where the kitchen is always on view.
Open shelving on the living-facing end of the island is a way to display cookbooks, a fruit bowl or decorative items that also softens the transition from the kitchen zone into the living or dining area.
Small Kitchen Island Ideas and Alternatives
Not every kitchen that wants an island has the floor area for a full-size one. In these situations there are several approaches worth considering before concluding that an island is not possible. For smaller kitchens more broadly, see our small kitchen design guide.
A slimmer island
A narrower island, reduced in depth compared with a standard configuration, can be viable in a kitchen that has enough length but limited width. It will carry less storage and a narrower worktop, but it still provides the social function and the zone-defining role that makes an island valuable in an open-plan kitchen. The trade-off is worth making if the alternative is no island at all.
A peninsula
A peninsula extends from the end of a run of wall cabinets into the room rather than sitting as a freestanding island in the floor. It provides seating and extra worktop without needing the clearance on all four sides that a freestanding island requires. In a room that is too narrow for an island, a peninsula is frequently the practical answer that delivers most of the same benefits.
A breakfast bar
A breakfast bar, whether as a raised return at the end of the main run or as a lower seating ledge on the room-facing side of a run of base cabinets, provides seating without an island footprint at all. It is the most space-efficient way to add seating to a kitchen and the right answer in kitchens where the room simply does not have the floor area for either an island or a peninsula.
Lighting Your Kitchen Island
Pendant lighting above the island is one of the most consistently impactful visual decisions in a kitchen. A run of two or three pendants, depending on the island’s length, reads as the visual centrepiece of the room from almost every angle, and the pendant choice sets the tone of the kitchen in a way other lighting does not. The right hanging height depends on your island, your ceiling and the sightlines across the room, so your designer will set it with you at consultation. For a full guide to planning kitchen lighting, including task, ambient and accent layers, see our post on kitchen lighting design.
Plan Your Kitchen Island with The Kitchen Store
An island is one of those kitchen decisions that is genuinely difficult to make from a floor plan alone. Seeing islands at full scale in a working showroom, understanding how different sizes feel in a real room, and talking through the clearances and storage options with a designer who works on these projects every day, makes the decision considerably easier and the outcome considerably better.
Visit us at our showrooms in Brighton and Hove, Horsham or Guildford to see kitchen islands in person, or book a design consultation and bring your floor plan. Our designers will tell you quickly whether an island works in your space and what form it should take.
Kitchen Island: Common Questions
-
The standard guideline is at least one metre of clear floor between the island and any surrounding cabinets or walls on each side used as a walkway, and that should be treated as a minimum. It allows comfortable movement, accounts for door and drawer swings and keeps the kitchen from feeling cramped. Room shape and proportion also affect the right island size, which is why a scale floor plan produced at your design consultation is the most reliable way to confirm whether an island is feasible and how large it can be.
-
Yes, but it requires extraction to be planned from the outset. An island hob without adequate extraction will distribute cooking smells and steam across the full open-plan space. A ceiling-mounted canopy hood above the island or a downdraft extractor integrated into the worktop are both options, and both need to be included in the kitchen design from the beginning rather than added later. A design consultation will establish which is the right solution for your specific layout and ceiling height.
-
A breakfast bar is almost always the more practical choice for a small kitchen because it adds seating without requiring the floor clearance that an island needs on all four sides. A peninsula, which extends from an existing run of cabinets into the room, is a middle option that provides more storage and worktop than a breakfast bar while needing less space than a freestanding island. Your designer can advise which of the three works best for your specific room dimensions.